Modular Kitchen
(9 Products)
Design your dream kitchen with our modular solutions. We offer a range of layouts, finishes, and accessories to create a kitchen that is both beautiful and functional..
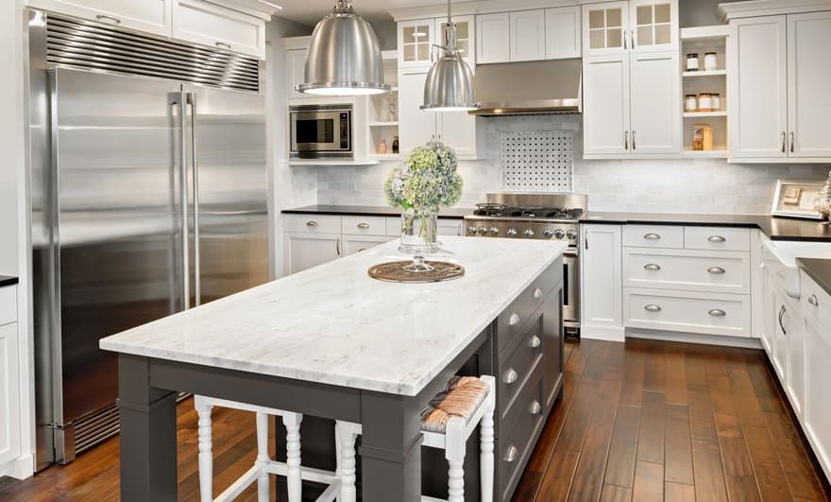
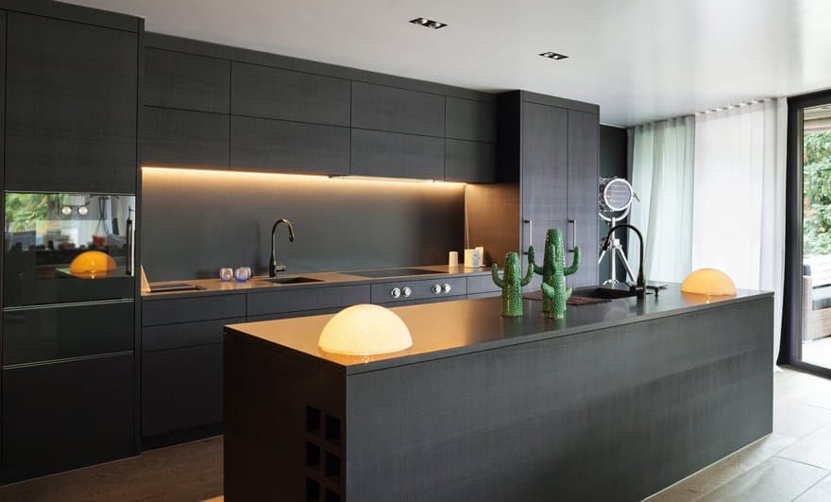
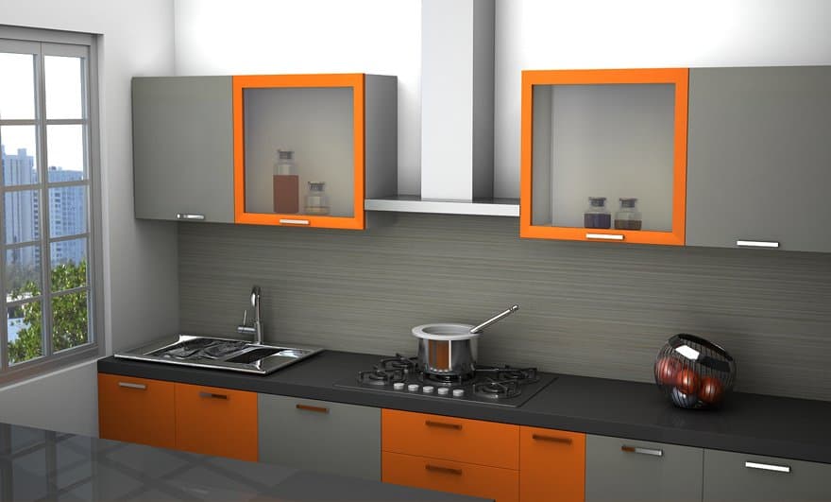
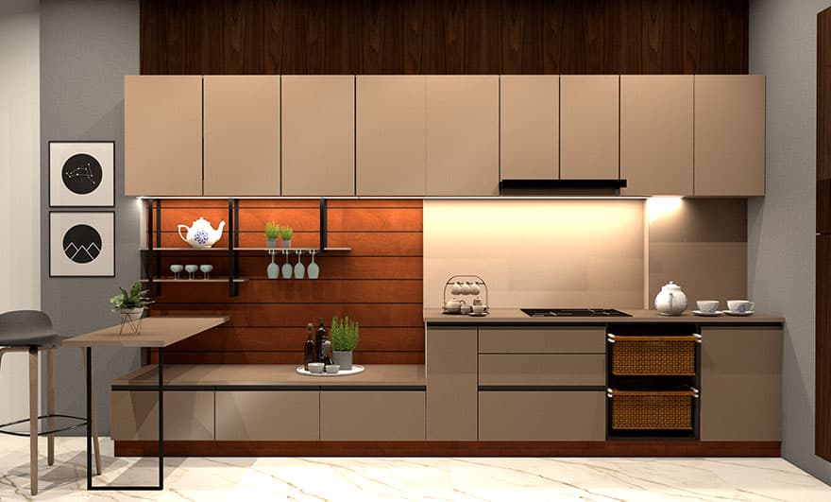
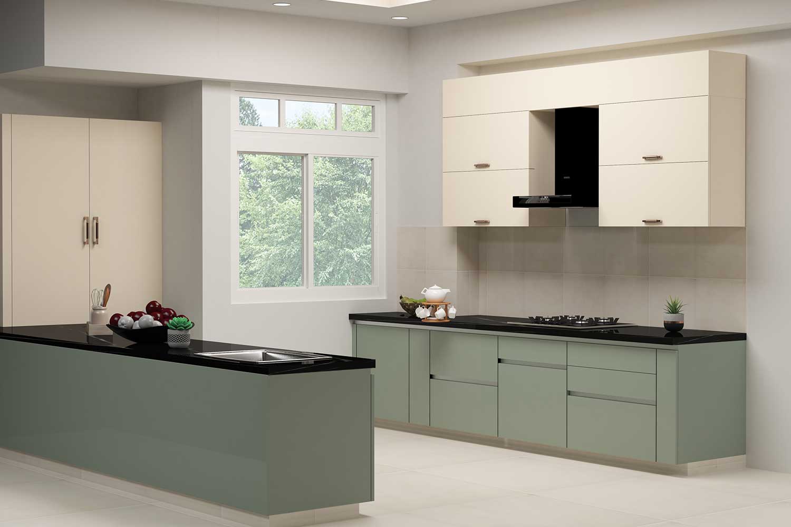
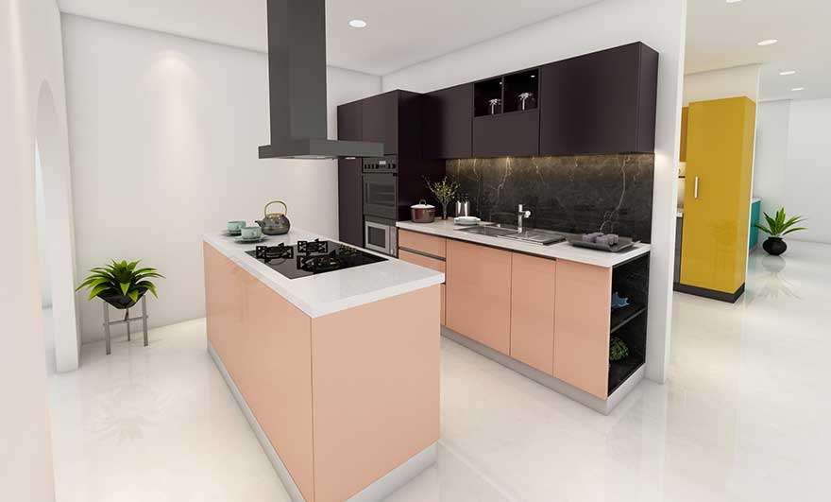
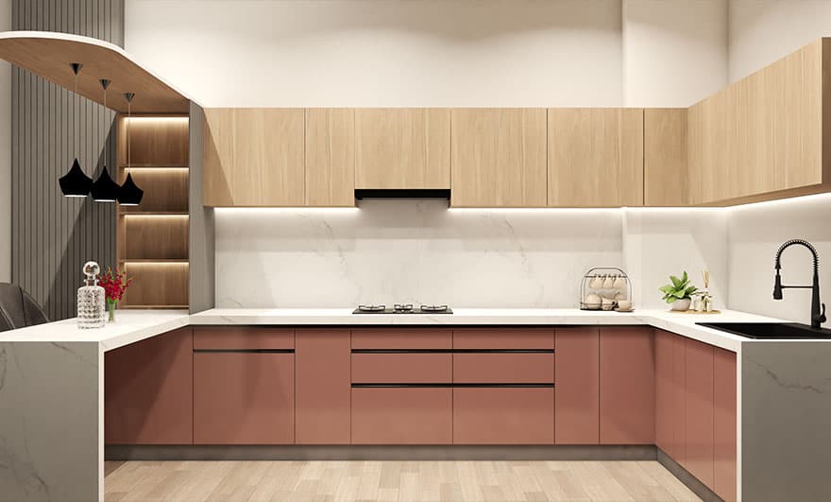
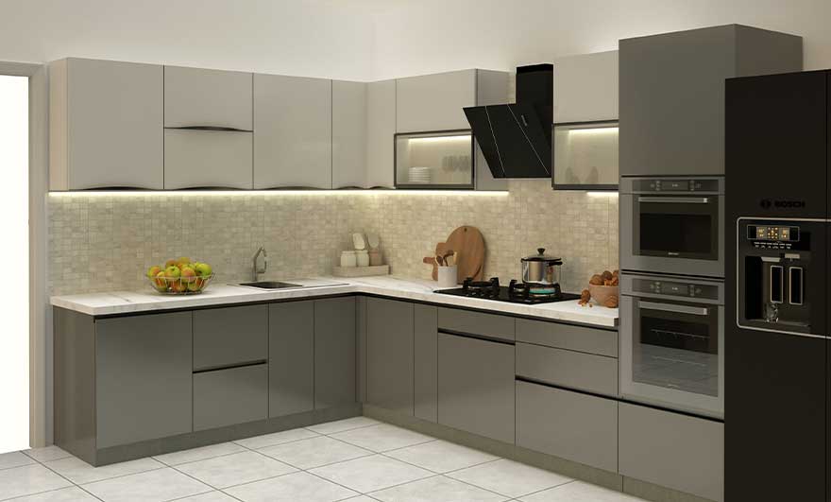
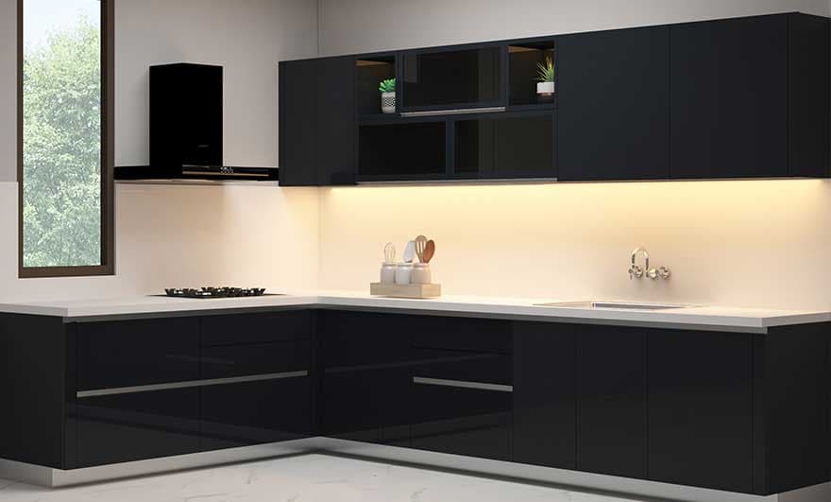
Modular Kitchens in Bangalore and Hyderabad – Looking Good Furniture
A kitchen is one of the most important spaces in a modern home. It needs to be practical enough for everyday cooking while also looking attractive, organised, and comfortable. This is where modular kitchen designs have become increasingly popular. With carefully planned cabinets, drawers, storage units, countertops, and accessories, a modular kitchen can make better use of available space while creating a clean and contemporary appearance.
Modern homeowners are increasingly looking beyond basic cabinetry. They want better storage, easy maintenance, efficient movement, attractive finishes, and designs that complement the rest of the home. Current Indian kitchen trends also place strong emphasis on smart storage, compact layouts, easy-to-maintain surfaces, and practical functionality.
For homeowners searching for Modular Kitchens in Bangalore, Modular Kitchens in Hyderabad, Best Modular Kitchens in Hyderabad, Online Modular Kitchens, Buy Modular Kitchens Online, Buy Modular Kitchens Online in Bangalore, Modular Kitchens Online in Hyderabad, it is important to consider much more than appearance. The layout, materials, cabinet configuration, hardware, storage requirements, kitchen size, and daily cooking habits should all be considered before making a decision.
What Are Modular Kitchens?
A modular kitchen is a kitchen system made from separate cabinet modules that are designed to work together as one complete kitchen. These modules can include base cabinets, wall cabinets, tall units, drawer systems, corner storage, pantry units, appliance units, and other specialised storage solutions.
Unlike a simple traditional cabinet arrangement, modular kitchens can be planned around the dimensions and requirements of a particular room. This makes it possible to use available wall and floor space more efficiently.
A well-planned modular kitchen can also create a more organised workflow. Frequently used items can be positioned within easy reach, while larger appliances, cookware, groceries, and less frequently used items can have dedicated storage areas.
Modern modular kitchen planning increasingly focuses on the relationship between layout and everyday usability rather than simply choosing attractive colours or finishes.
Why Choose a Modular Kitchen for Your Home?
There are several reasons homeowners choose modular kitchens for apartments, villas, independent houses, and contemporary residential spaces.
Better Space Utilisation
One of the biggest advantages of modular kitchen planning is the ability to use available space effectively. Vertical cabinets, corner units, pull-outs, deep drawers, and tall pantry systems can help create additional storage without unnecessarily increasing the kitchen footprint.
This is particularly useful in urban apartments where kitchen space may be limited.
Organised Storage
A modular kitchen can provide dedicated areas for cookware, plates, glasses, spices, groceries, appliances, cutlery, and cleaning products.
Instead of keeping everything on open shelves or countertops, homeowners can organise different categories inside dedicated compartments.
Modern Appearance
Modular kitchens offer a wide range of colours, textures, finishes, handles, profiles, countertops, and cabinet styles. This makes it easier to create a kitchen that matches the home's interior design.
Matte finishes, wood-inspired textures, earthy colours, contrasting cabinets, and streamlined designs are among the approaches appearing in current Indian kitchen design discussions.
Easy Cleaning
A thoughtfully designed kitchen can also make everyday cleaning easier. Smooth cabinet surfaces, organised countertops, accessible storage, and suitable hardware can reduce clutter and simplify maintenance.
Flexible Design
Modular kitchens can be designed for compact apartments as well as spacious homes. The same concept can be adapted to different layouts, dimensions, cooking styles, and storage requirements.
Modular Kitchens in Bangalore
Bangalore homes include compact apartments, modern flats, independent houses, villas, and larger residential properties. Because kitchen dimensions and lifestyles vary considerably, modular kitchen planning in Bangalore needs to be flexible.
Compact apartments can benefit from straight or L-shaped layouts, while larger kitchens may accommodate U-shaped designs, parallel arrangements, or islands. The right choice depends on the available floor area, movement requirements, storage needs, and household size.
Material selection is also important. Contemporary Bangalore kitchen discussions commonly consider plywood, laminates, acrylic, engineered panels, quartz, and other materials according to their specific applications.
For a Bangalore home, a practical kitchen may include:
- Tall pantry cabinets
- Deep drawers
- Corner storage
- Pull-out baskets
- Spice organisers
- Appliance cabinets
- Overhead cabinets
- Cutlery organisers
- Dedicated cleaning-product storage
- Built-in appliance spaces
The objective should be to create a kitchen that looks polished while remaining comfortable for everyday cooking.
Modular Kitchens in Hyderabad
Hyderabad homes also have a wide variety of kitchen sizes and interior styles. From compact city apartments to spacious independent homes, modular kitchen designs can be customised according to the available space.
A Hyderabad kitchen can incorporate contemporary finishes, wood-inspired textures, neutral colours, bold accents, glass shutters, open shelves, or minimalist cabinetry.
For homes where storage is a priority, full-height cabinets and tall pantry units can make use of vertical space. Deep drawers can be useful for cookware, while specialised organisers can help separate spices, cutlery, bottles, and kitchen accessories.
The design should also account for ventilation, appliance placement, countertop working space, and easy access to frequently used items.
Best Modular Kitchens in Hyderabad
When people search for the Best Modular Kitchens in Hyderabad, they may be looking for a combination of attractive design, useful storage, appropriate materials, comfortable operation, and long-term practicality.
Instead of focusing only on appearance, homeowners should examine how the kitchen will function every day.
Important factors include:
- Kitchen layout
- Cabinet construction
- Material selection
- Surface finish
- Hardware quality
- Drawer capacity
- Storage configuration
- Countertop requirements
- Appliance placement
- Cleaning convenience
- Ventilation
- Available workspace
A beautiful kitchen that does not provide enough storage or convenient movement can become frustrating over time. A practical kitchen with thoughtful planning can remain useful even as household needs change.
Popular Modular Kitchen Layouts
The layout is one of the most important decisions when planning a modular kitchen.
Straight Modular Kitchen
A straight kitchen places cabinets and appliances along one wall. It is particularly suitable for compact homes, studio apartments, and smaller kitchen areas.
The design keeps the layout simple and can create a clean appearance without requiring a large floor area.
L-Shaped Modular Kitchen
An L-shaped kitchen uses two connected walls. It provides useful corner storage and creates a practical working arrangement.
This layout is suitable for many apartments and medium-sized homes because it provides both cabinet space and open movement.
U-Shaped Modular Kitchen
A U-shaped kitchen uses three sides of the room and can provide considerable cabinet and countertop space.
It can be useful for larger households or homeowners who need extensive storage and preparation areas.
Parallel or Galley Kitchen
A parallel kitchen places cabinets along two opposite sides. It can create an efficient cooking workflow when the room is narrow and elongated.
With careful planning, one side can accommodate cooking and preparation while the other provides storage and appliances.
Island Modular Kitchen
An island can add another preparation, storage, or seating area to a sufficiently spacious kitchen.
It can also become a visual centrepiece. However, sufficient circulation space should be available around the island before incorporating one into the design.
Choosing the Right Modular Kitchen Materials
A modular kitchen is made from several components, so material selection should be considered separately for cabinet structure, shutters, countertops, and finishes.
Plywood
Plywood is widely considered for kitchen cabinet construction because of its structural strength and suitability for demanding applications. Different grades have different properties, so the appropriate specification should be selected according to the location and expected exposure.
MDF and Engineered Boards
Engineered boards can be used in selected kitchen applications and are available with various surface finishes. Their suitability depends on the grade, location, moisture exposure, and construction method.
Laminates
Laminate finishes offer a broad range of colours, textures, patterns, and wood-inspired designs. They are commonly considered when homeowners want practical surfaces with varied visual options.
Acrylic
Acrylic finishes can provide a smooth, glossy appearance and can help create a contemporary premium aesthetic.
Glass
Glass shutters can be incorporated into selected wall cabinets or display units. They can visually break up solid cabinetry and provide a decorative element.
Stainless Steel
Stainless steel can be useful in selected kitchen applications where durability and moisture resistance are important.
The best material combination depends on where each material will be used rather than assuming that one material should be used throughout the entire kitchen. Current material guides similarly recommend matching materials to their specific functions and exposure conditions.
Smart Storage for Modular Kitchens
Storage is at the heart of effective kitchen planning. Indian kitchens often need space for cookware, pressure cookers, spices, grains, appliances, serving ware, and many other everyday items.
Modern modular kitchens can incorporate:
- Deep drawers
- Tall pantry units
- Bottle pull-outs
- Spice racks
- Corner units
- Cutlery trays
- Plate organisers
- Tray storage
- Appliance cabinets
- Under-sink organisers
- Overhead cabinets
- Open shelves
Current kitchen design trends continue to emphasise tall cabinets, pull-out pantry systems, corner solutions, deep drawers, and dedicated organisers because they help make better use of limited kitchen space.
Modular Kitchens for Small Homes
Small kitchens require careful planning because every square foot matters.
A compact modular kitchen can use vertical storage instead of extending cabinets too far into the room. Wall cabinets can store less frequently used items, while drawers can keep everyday cookware organised.
Light colours can also help create a visually open appearance, while integrated appliances can reduce visual clutter.
Useful features for small kitchens include:
- Slim pull-out units
- Tall cabinets
- Corner storage
- Wall-mounted cabinets
- Drawer organisers
- Compact appliance units
- Foldable or extendable surfaces
- Vertical storage
The goal is not simply to add more cabinets. It is to create accessible storage without making the kitchen feel crowded.
Modular Kitchens for Large Homes
Larger kitchens provide greater flexibility. Homeowners can consider wider cabinets, larger drawers, multiple pantry units, islands, breakfast counters, display cabinets, and dedicated appliance sections.
A spacious kitchen can also separate cooking, preparation, storage, and serving areas more effectively.
However, a larger kitchen should not automatically mean more cabinetry. Good planning should maintain comfortable movement and make frequently used items easy to access.
Kitchen Cabinets and Storage Planning
Cabinet planning should start with an understanding of what the household actually uses.
For example, large cookware may require deep drawers, while spices may need narrow pull-outs or dedicated spice storage. Plates can be placed in accessible drawers or cabinets, whereas bulk groceries may benefit from tall pantry storage.
Appliances such as microwaves, ovens, mixers, coffee machines, and refrigerators should also be considered during the planning stage.
A current design approach is to integrate appliances into tall units or dedicated cabinets to maintain a cleaner visual appearance.
Countertops and Work Areas
The countertop is one of the most frequently used parts of the kitchen. It should provide sufficient space for food preparation, appliance use, serving, and cleaning-related activities.
When planning a countertop, consider:
- Available length
- Sink position
- Hob position
- Appliance placement
- Preparation area
- Cleaning area
- Edge design
- Material
- Maintenance requirements
The countertop should work naturally with the cabinet layout rather than being treated as an independent design element.
Colours and Finishes for Modular Kitchens
Colour can significantly influence the appearance of a kitchen.
Popular options include:
- White
- Cream
- Beige
- Grey
- Green
- Blue
- Wood tones
- Charcoal
- Neutral combinations
- Two-tone designs
Homeowners can combine lighter upper cabinets with darker lower cabinets or pair solid colours with wood-inspired finishes.
Matte finishes are increasingly discussed for contemporary kitchens because they offer a softer visual appearance and can be practical for everyday use.
However, the most suitable colour should depend on the home's overall décor, natural lighting, kitchen size, and personal preference.
Online Modular Kitchens
The convenience of online shopping has changed how homeowners research furniture and home products. Searching for Online Modular Kitchens can help buyers explore different designs, finishes, layouts, and storage concepts before making a purchase decision.
Online research can be particularly useful during the early planning stage.
Before buying, check:
- Product specifications
- Dimensions
- Materials
- Finish details
- Storage configuration
- Assembly requirements
- Delivery information
- Installation details
- Warranty information
- Customisation options
A kitchen is a larger and more complex purchase than a small décor item, so specifications should always be reviewed carefully.
Buy Modular Kitchens Online
People searching for Buy Modular Kitchens Online often want convenience, design variety, and the ability to compare options before finalising their choice.
Online shopping can make initial research easier because buyers can explore different styles without visiting multiple stores.
However, measurements are extremely important. Kitchen cabinets must work with existing walls, plumbing, electrical points, appliances, doors, windows, and ventilation.
Therefore, homeowners should verify all dimensions and installation requirements before placing an order.
Buy Modular Kitchens Online in Bangalore
For homeowners searching to Buy Modular Kitchens Online in Bangalore, it is useful to consider the specific dimensions and conditions of the property.
Apartment kitchens may require compact solutions, while villas can accommodate larger layouts and additional storage.
Before ordering, consider:
- Kitchen dimensions
- Wall positions
- Window locations
- Plumbing points
- Electrical outlets
- Chimney position
- Hob location
- Refrigerator dimensions
- Microwave or oven requirements
- Storage requirements
A detailed plan helps prevent mismatched components and unnecessary modifications during installation.
Modular Kitchens Online in Hyderabad
Searching for Modular Kitchens Online in Hyderabad can provide homeowners with access to a broad range of styles and design ideas.
A homeowner can compare finishes, cabinet styles, storage concepts, colours, and layouts before selecting an appropriate configuration.
For Hyderabad homes, it is particularly useful to consider how the kitchen connects with the dining and living areas. Open and semi-open kitchens require careful planning because cabinets and finishes may be visible from other parts of the home.
The final design should therefore balance kitchen functionality with the appearance of the overall interior.
Modern Storage Ideas for Modular Kitchens
A modern kitchen should make everyday tasks easier.
Some useful storage concepts include:
Pull-Out Pantry
A pull-out pantry can provide narrow vertical storage for spices, bottles, packaged food, and other groceries.
Corner Storage
Corner cabinets can incorporate specialised mechanisms to make otherwise difficult-to-access areas more useful.
Deep Drawers
Deep drawers can store pots, pans, pressure cookers, and other large cookware.
Appliance Garage
An appliance garage can help keep frequently used small appliances organised while reducing countertop clutter.
Tall Units
Tall cabinets can use vertical space for groceries, appliances, or less frequently used kitchen items.
Under-Sink Storage
The area beneath the sink can be organised for cleaning products, waste-management accessories, and other supplies.
These solutions are particularly valuable when homeowners want a clean countertop while still retaining substantial storage.
Modular Kitchen Lighting
Lighting should be considered alongside cabinet planning.
A combination of ambient, task, and accent lighting can improve both functionality and appearance.
Under-cabinet lighting can illuminate preparation areas, while ceiling lighting can provide general visibility.
Decorative lighting can also be used around islands, breakfast counters, or display areas.
Good lighting makes it easier to work in the kitchen and can enhance the appearance of cabinet finishes.
Ventilation in Modular Kitchens
Ventilation is another essential part of kitchen planning, especially for homes where frying, roasting, and spice-heavy cooking are common.
The chimney or exhaust system should be considered during the kitchen design stage so that cabinet placement, ducting, electrical connections, and cooking areas work together.
Open kitchens may require additional attention because cooking smells can move into adjoining living spaces.
Current kitchen design guidance continues to emphasise ventilation alongside storage and easy-maintenance surfaces for Indian homes.
Maintaining a Modular Kitchen
Regular maintenance can help preserve the appearance and functionality of a modular kitchen.
Wipe cabinet surfaces regularly to remove dust, oil, and food particles. Avoid leaving water around sinks and cabinet edges for extended periods.
Clean handles and hardware periodically. Drawer runners and hinges should be checked if they begin to make unusual sounds or feel difficult to operate.
For countertops, follow the cleaning recommendations appropriate to the specific material.
Good ventilation also helps control moisture and cooking residue.
How to Keep a Modular Kitchen Organised
Organisation is an ongoing process.
Frequently used items should remain within easy reach, while seasonal or rarely used items can be placed in higher cabinets.
Group similar products together:
- Spices with spices
- Plates with plates
- Glasses with glasses
- Cookware with cookware
- Cleaning products separately
- Appliances in dedicated sections
- Dry groceries in pantry storage
Modern organisation is increasingly focused on reducing visible clutter while ensuring that everyday essentials remain accessible.
Why Choose Looking Good Furniture for Modular Kitchen Requirements?
Looking Good Furniture focuses on furniture and home solutions designed to combine functionality with attractive aesthetics.
When planning a modular kitchen, homeowners can consider the overall requirements of the room rather than selecting isolated products. Storage, appearance, usability, and available space should work together.
You can explore furniture and home furnishing options through the Looking Good Furniture website to understand the range of solutions available for contemporary homes.
The right kitchen should complement the home's interior while supporting the practical needs of the household.
Designing a Kitchen That Fits Your Lifestyle
Every household uses its kitchen differently.
A family that cooks several meals every day may require extensive cookware storage, large preparation areas, and strong ventilation. A smaller household may prioritise compact storage and an uncluttered appearance.
Some homeowners want a highly functional kitchen, while others want a kitchen that becomes a social space for family conversations and entertaining.
This is why modular kitchen planning should begin with lifestyle requirements.
Consider:
- How many people use the kitchen?
- How frequently do you cook?
- Which appliances do you use?
- How much cookware do you have?
- Do you buy groceries in bulk?
- Do you need a breakfast counter?
- Do you prefer open or closed storage?
- How much countertop space do you need?
Answering these questions can make the design process more practical.
Modular Kitchens and Modern Home Interiors
The kitchen should not look disconnected from the rest of the home.
For an open-plan home, cabinet colours and finishes can coordinate with flooring, living-room furniture, dining furniture, wall colours, and lighting.
Wood-inspired finishes can introduce warmth, while neutral colours can create a calm appearance. Bold colours can be used as accents rather than dominating the entire kitchen.
Current kitchen design trends increasingly treat the kitchen as an integrated part of the home's overall personality rather than simply a separate cooking zone.
Making the Right Modular Kitchen Purchase
Before finalising a modular kitchen, create a checklist.
Review the dimensions first. Then determine the preferred layout, storage requirements, cabinet materials, shutter finishes, countertop, hardware, appliance positions, lighting, and ventilation.
Also consider how the kitchen will be maintained several years from now.
A kitchen is a long-term investment in everyday comfort, so practical planning should take priority over temporary trends.
Final Thoughts
A well-designed modular kitchen can transform the way a home looks and functions. Whether you live in an apartment in Bangalore, a modern home in Hyderabad, or another urban residential space, the right combination of layout, storage, materials, finishes, and accessories can create a kitchen that feels organised and comfortable.
When comparing Modular Kitchens in Bangalore, Modular Kitchens in Hyderabad, Best Modular Kitchens in Hyderabad, Online Modular Kitchens, Buy Modular Kitchens Online, Buy Modular Kitchens Online in Bangalore, Modular Kitchens Online in Hyderabad, look beyond photographs and focus on practical requirements such as dimensions, storage, material suitability, maintenance, ventilation, and everyday workflow.
A successful modular kitchen should not only look beautiful on installation day. It should remain convenient, organised, and enjoyable to use throughout everyday life.
Frequently Asked Questions About Modular Kitchens
1. What is a modular kitchen?
A modular kitchen is a kitchen system made from individual cabinet modules that are assembled together to create a complete kitchen. It can include base cabinets, wall units, drawers, pantry units, corner storage, and appliance sections.
2. Which modular kitchen layout is suitable for a small kitchen?
Straight and L-shaped layouts are commonly considered for compact kitchens because they can provide useful storage while preserving movement space. The final choice depends on the room dimensions and location of doors, windows, plumbing, and appliances.
3. Are modular kitchens suitable for Indian homes?
Yes. Modular kitchens can be planned around Indian cooking requirements, including cookware storage, spice organisation, ventilation, deep drawers, pantry units, and easy-to-clean surfaces.
4. What materials are commonly used for modular kitchens?
Common options include plywood, MDF and other engineered boards, laminates, acrylic, glass, and stainless steel. The appropriate material depends on its location, moisture exposure, desired finish, and intended use.
5. Can modular kitchens be purchased online?
Yes, online platforms can be used to research and purchase modular kitchen products and solutions. Buyers should carefully check dimensions, specifications, installation requirements, materials, and warranty information before ordering.
6. What should I check before buying a modular kitchen online?
Check the kitchen measurements, cabinet dimensions, materials, finishes, storage configuration, appliance compatibility, delivery details, installation requirements, and warranty conditions.
7. Are modular kitchens easy to maintain?
A well-planned modular kitchen can be relatively easy to maintain. Regular cleaning, proper ventilation, avoiding prolonged water exposure, and timely attention to hardware can help preserve its condition.
8. What are the best storage solutions for modular kitchens?
Useful solutions include deep drawers, tall pantry units, corner storage, spice pull-outs, bottle racks, tray storage, cutlery organisers, appliance cabinets, and under-sink storage.
9. Can modular kitchens be customised?
Many modular kitchen systems can be adapted according to available dimensions, storage requirements, preferred layouts, colours, finishes, and appliance configurations. The level of customisation depends on the specific product and supplier.
10. What colours work well in modern modular kitchens?
White, beige, grey, wood tones, green, blue, charcoal, and neutral combinations can all work effectively. The choice should consider kitchen size, natural light, surrounding interiors, and personal preference.
11. How important is ventilation in a modular kitchen?
Ventilation is extremely important for managing cooking smoke, heat, moisture, and odours. Chimneys and exhaust systems should be planned alongside the cooking area and cabinetry.
12. Where can I explore furniture solutions for my kitchen and home?
You can visit Looking Good Furniture online to explore furniture and home furnishing solutions and plan a kitchen environment that complements your broader home interior.